
Golf Course
Address
229 S Chaparral Bend Drive, Montgomery, TX
Price
$ 825,000
Property Attributes
- MLS#49183177
- TypeSingle Family
- Listing Status Active
- CountyMontgomery
- CityMontgomery
- Area39 Conroe Southwest
- NeighborhoodWoodforest 40
- Zip77316
- Style
- Year Built2015
- Taxes$ 16544
- Price$ 825,000
- Bedrooms4
- Full Bathrooms4
- Half Bathrooms2
- Sqr Footage4302
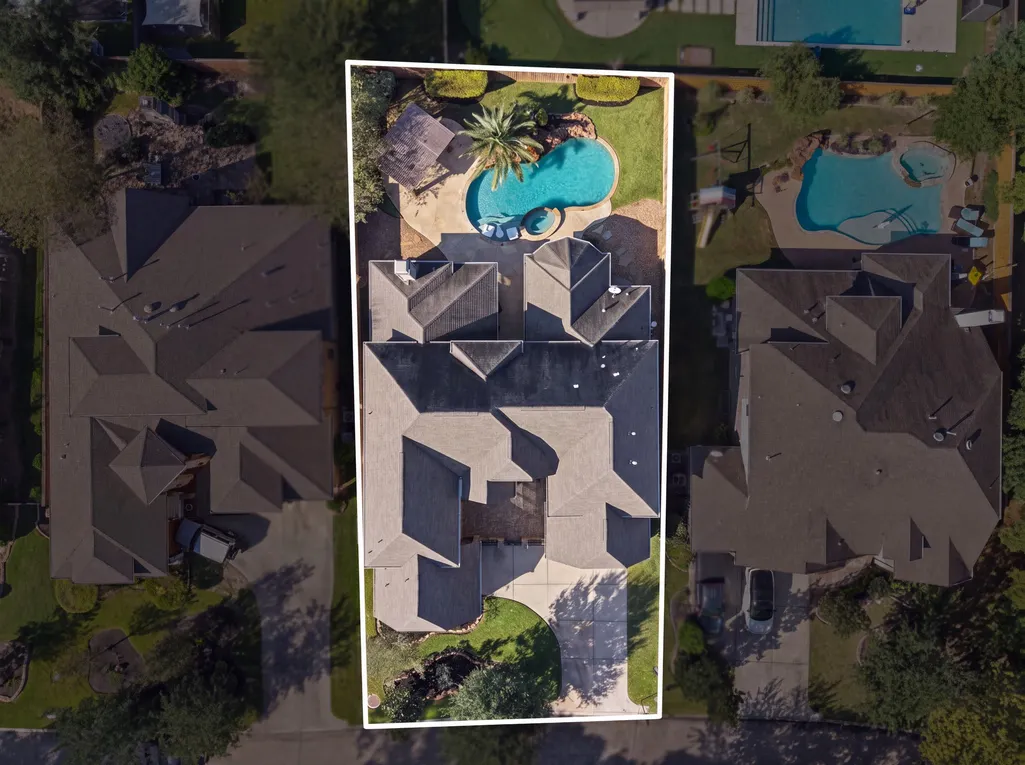
- Lot Size0.2292 Acres
Data Source:
Houston Association of REALTORS® (HAR)
Property Description
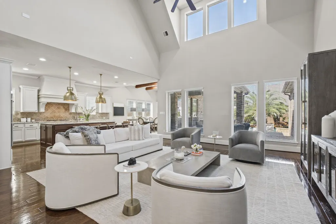
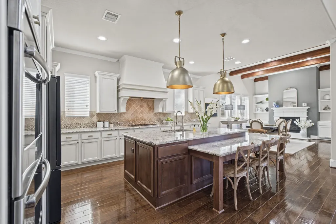
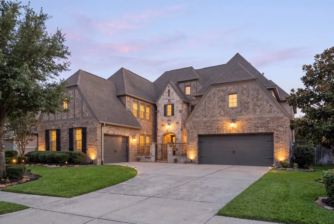
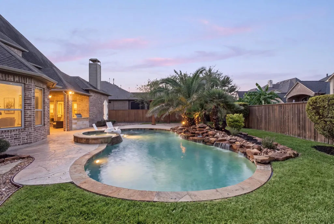
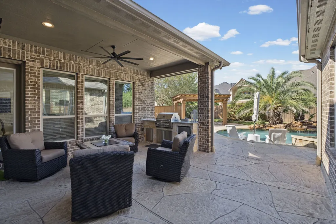
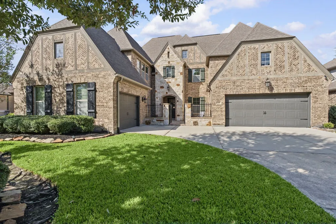
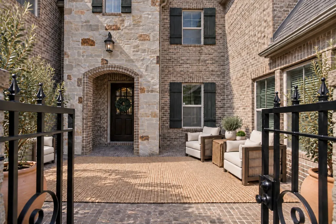
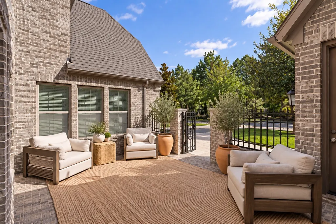
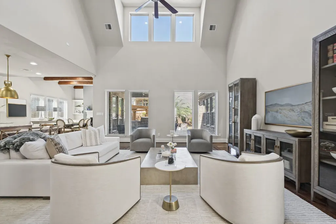
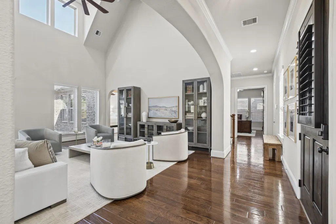
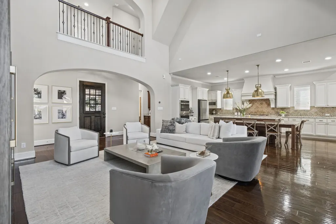
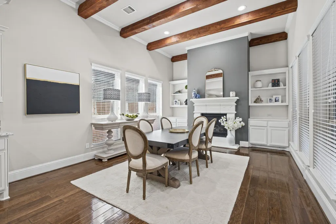
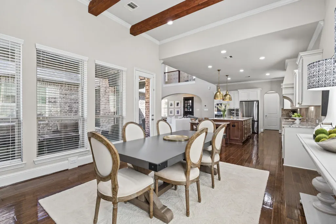
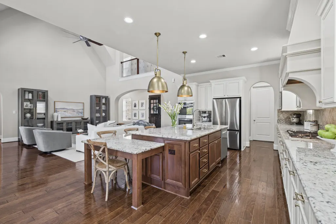
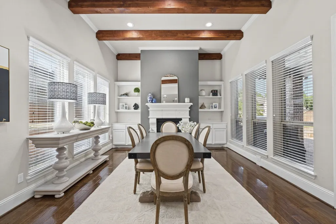
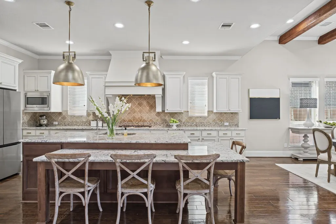
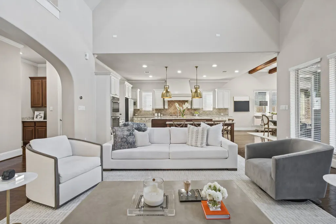
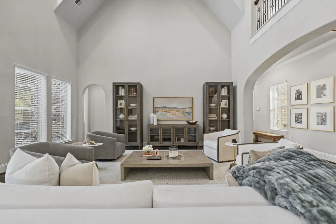
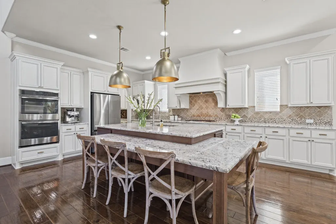
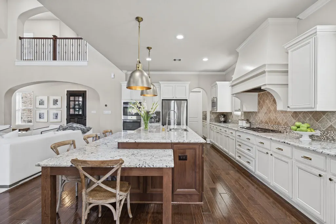
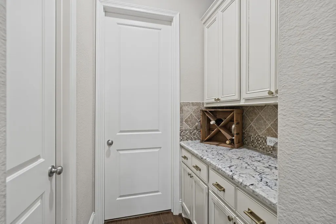
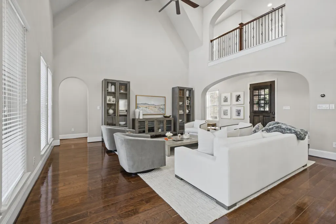
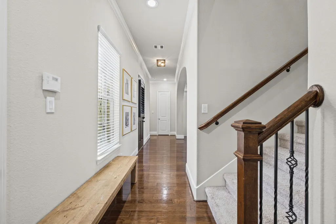
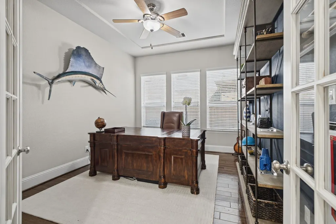
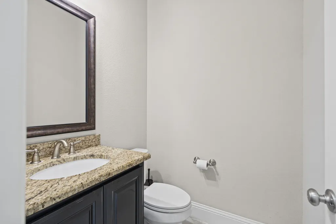
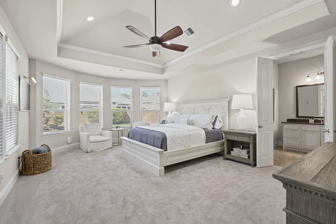
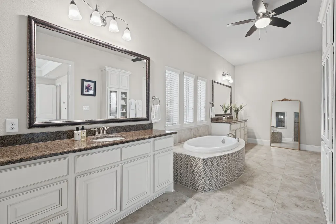
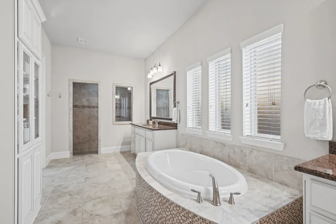
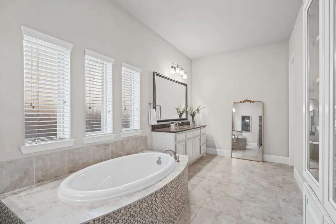
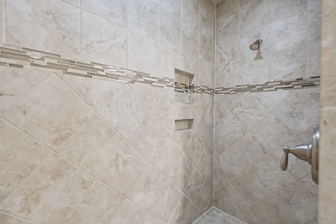
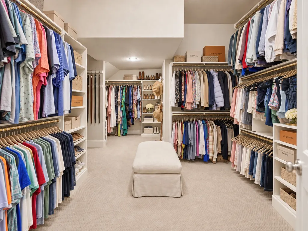
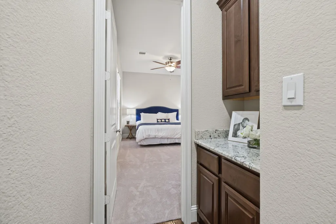
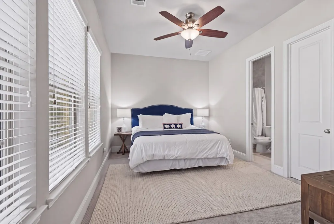
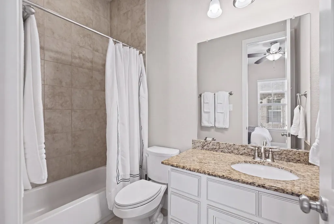
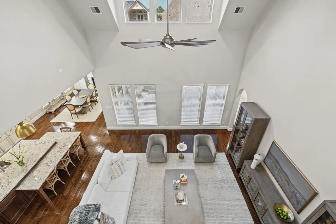
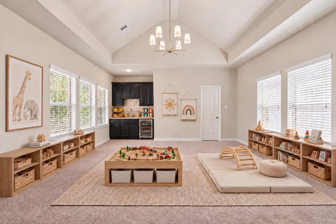
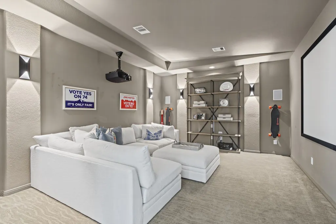
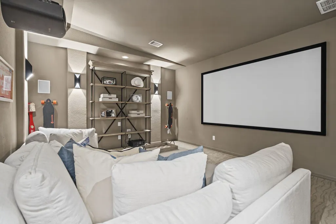
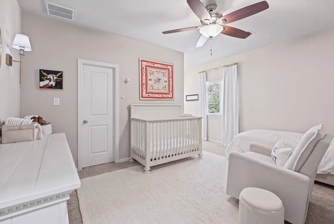
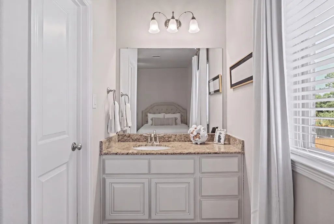
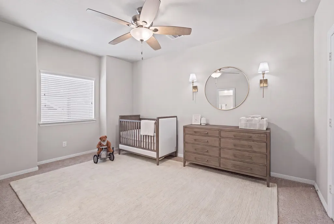
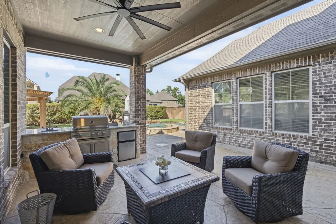
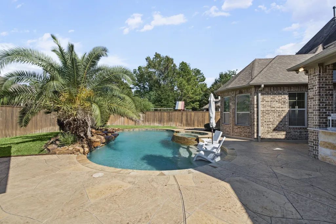
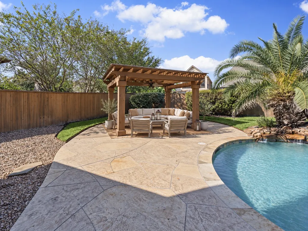
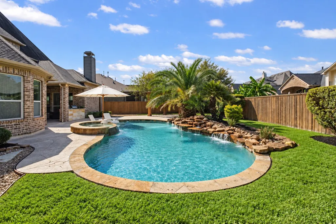
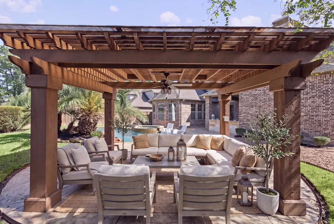
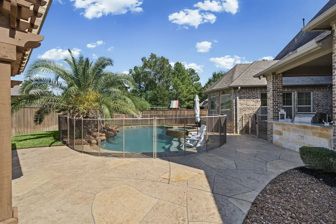
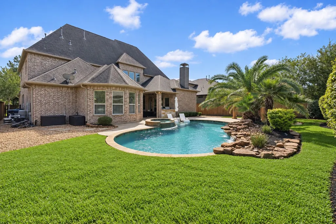
Gracefully positioned along Woodforest’s desirable Chaparral Bend and zoned to MISD! This Darling Home blends architectural character with resort-style living. Beyond the gated courtyard and striking entry, this home offers rich hardwoods, soaring beamed ceilings and a dramatic stone fireplace that create an unforgettable first impression. At the heart of the home is a beautifully appointed gourmet kitchen featuring double ovens, an oversized island and butler’s pantry flows seamlessly into the inviting family room. A secluded primary suite features a sunlit sitting area, spa-like bath & expansive closet. A first floor guest suite & private study complete the main level. Upstairs, two additional en-suite bedrooms surround an entertainer’s dream: a spacious game room with wet bar and separate media room. Outdoors, escape to your own retreat with a pool (w/custom safety gates), spa, outdoor kitchen, covered patio & pergola. A split three-car garage completes this exceptional offering.
| Elementary School | Middle School | High School |
|---|---|---|
| LONE STAR ELEMENTARY SCHOOL (MONTGOMERY) Elementary School | OAK HILL JUNIOR HIGH SCHOOL Middle School | LAKE CREEK HIGH SCHOOL High School |
| Price History | |
|---|---|
| 10/22/2026 | Listed $825,000 |
General Features
| Country | US |
|---|---|
| Sewer | Public Sewer |
| Heating | Central,Gas |
| Cooling | Central Air,Electric |
| Roof | Composition |
| Appliances | Double Oven,Dishwasher,Gas Cooktop,Disposal,Microwave |
| HOA Fee | 1392 |
| Garage Spaces | 3 |
| Association Fee Includes | Clubhouse,Recreation Facilities |
| Patio/Porch Features | Covered,Deck,Patio |
| Architectural Style | Traditional |
| Pool Features | Gunite,In Ground,Pool/Spa Combo,Association |
| Security Features | Smoke Detector(s) |
| Construction Materials | Brick,Cement Siding,Stone |
| Exclusions | See attached exclusions list |
| Year Built | 2015 |
| Stories Count | 2 |
| Levels | Two |
| Property Subtype | Detached |
| Tax Year | 2026 |
| Community Features | Community Pool,Master Planned Community,Golf |
| Assoc Fee Paid Per | Annually |
| County | Montgomery |
| New Construction | false |
| Property Type | Residential |
| Association Amenities | Basketball Court,Clubhouse,Sport Court,Dog Park,Fitness Center,Golf Course,Meeting/Banquet/Party Room,Party Room,Picnic Area,Playground,Pickleball,Park,Pool,Tennis Court(s),Trail(s) |
| HOA | true |
| Attached Garage | true |
| Energy Efficient | Radiant Attic Barrier,Thermostat |
| Subdivision Name | Woodforest 40 |
| Garage Y/N | true |
| Total Rooms | 9 |
| Full Baths | 4 |
| Status | Active |
| Directions | From I45 take FM 1488 west. Turn right onto Sendera Ranch and continue north to Woodforest Pkwy S. Turn right onto Woodforest Pkwy S, left on Chaparral Bend. Home will be on your right. |
| ModificationTimestamp | 2026-11-07T14:37:10.660-00:00 |
| High School | LAKE CREEK HIGH SCHOOL |
| City | Montgomery |
| Disclosures | Exclusions Disclosure,Municipal Utility District Disclosure |
| Association Name | Inframark |
| High School District | 37 - Montgomery |
| MLS Area | 39 |
| Lot Size Units | Square Feet |
| Elementary School | LONE STAR ELEMENTARY SCHOOL (MONTGOMERY) |
| Tax Annual Amount | 16544 |
| Middle/Junior High School | OAK HILL JUNIOR HIGH SCHOOL |
| MLS Area Minor | Conroe Southwest |
| Lease Considered Y/N | false |
| Standard Status | Active |
| Middle/Junior School District | 37 - Montgomery |
| Elementary School District | 37 - Montgomery |
| Year Built Source | Public Records |
| PostalCity | Montgomery |
| Legal Description | S965240 - WOODFOREST 40, BLOCK 1, LOT 7 |
Interior Features
| Interior Amenities | Breakfast Bar,Bedroom on Main Level,Double Vanity,Granite Counters,High Ceilings,Kitchen Island,Kitchen/Family Room Combo,Main Level Primary,Pantry,Soaking Tub,Separate Shower,Tub Shower,Walk-In Closet(s),Ceiling Fan(s),Programmable Thermostat |
|---|---|
| Flooring | Carpet,Tile,Wood |
| Total Fireplaces | 1 |
| Air Conditioning Y/N | true |
| Heating Y/N | true |
| Fireplace Y/N | true |
| Half Baths | 2 |
| Total Bedrooms | 4 |
| Room Type | Breakfast Room/Nook,Dining Room,Family Room,Game Room,Media Room,Office,Utility Room |
| LivingAreaSource | Owner |
| Total Baths | 6 |
Exterior Features
| Exterior Amenities | Covered Patio,Fence,Irrigation Sprinklers,Patio,Private Yard |
|---|---|
| Fencing | Back Yard |
| Parking Features | Attached,Driveway,Garage,Garage Door Opener,Tandem |
| Lot Features | Near Golf Course,Subdivision |
| Water Source | Public |
| Lot Size Area | 9984 |
| Foundation Details | Slab |
| Building Area Total | 4302 |
| Lot Size Acres | 0.2292 |
| Lot Size Source | Appraiser |
| Private Pool | true |
Amenities
- Foreclosure
- Views
- Short Sale
- New Construction
- Adult 55+
- Lease To Own
- No HOA Fees
- Furnished
- Primary On Main
- Air Conditioning
- Seller Finance
- Green
- Fixer Upper
- Horse
- Golf
- Fireplace
- Deck
- Garage
- Basement
- Pool
Property vs Single Family Average in 77316
Price
Taxes
Year Built
 The information being provided by Houston Association of REALTORS, Inc. is for the consumer's personal, non-commercial use and may not be used for any purpose other than to identify prospective properties consumers may be interested in purchasing. Any information relating to real estate for sale referenced on this web site comes from the Internet Data Exchange (IDX) program of the Houston Association of REALTORS, Inc. This web site may reference real estate listing(s) held by a brokerage firm other
